What we did?
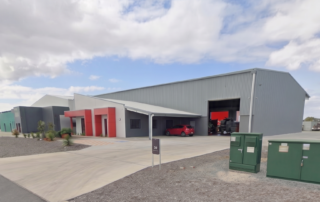
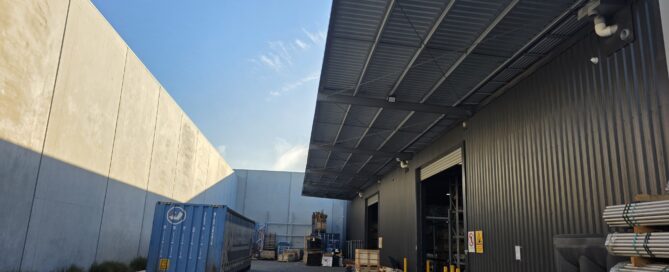
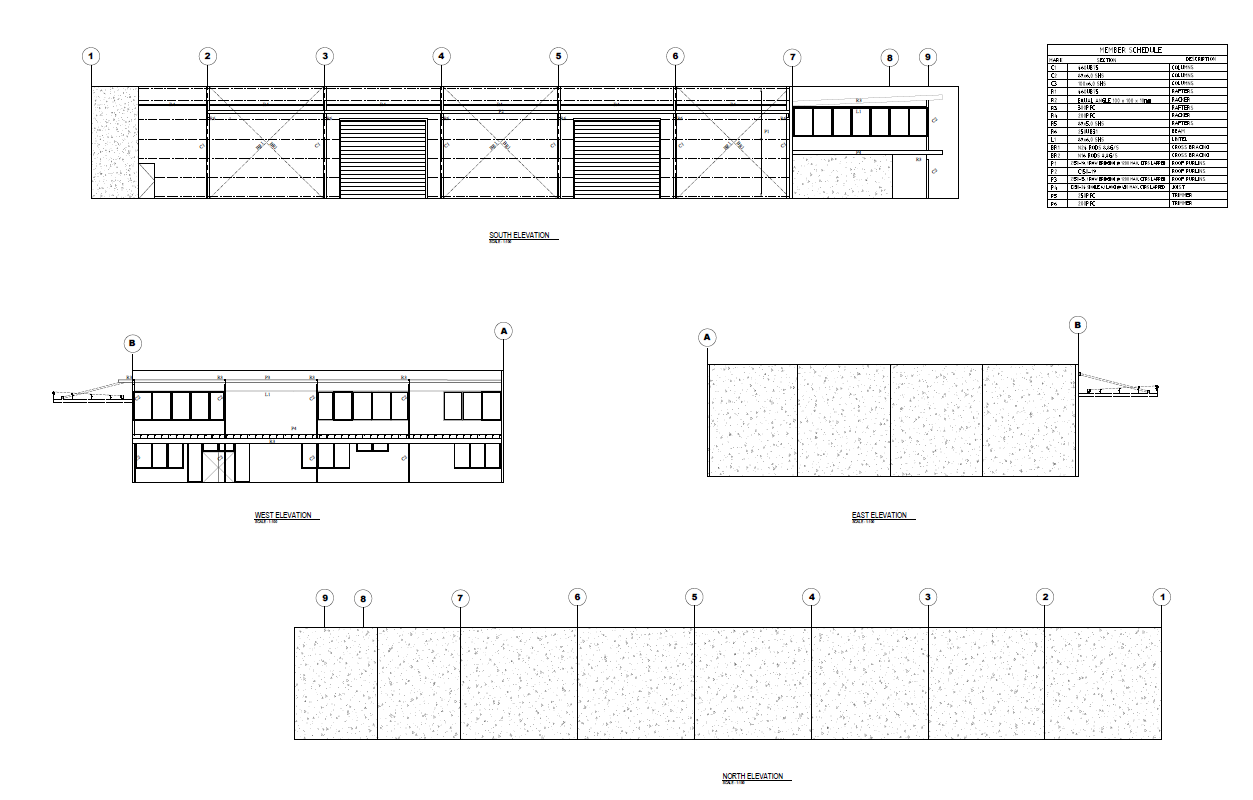
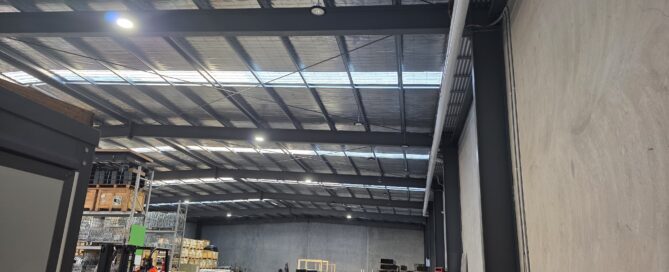
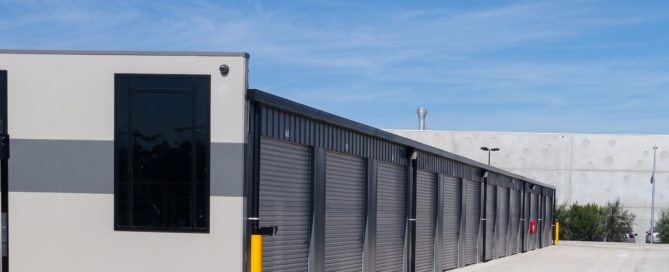
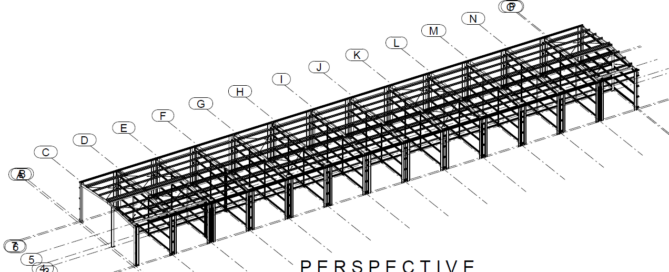
Large-scale industrial engineering requires an optimal balance of structural efficiency, speed of construction, and long-term durability. For this expansive commercial warehouse project—measuring 43.90 meters in length, 23.22 meters in span, and clear heights reaching 6.1 meters—we engineered a high-performance structural solution.
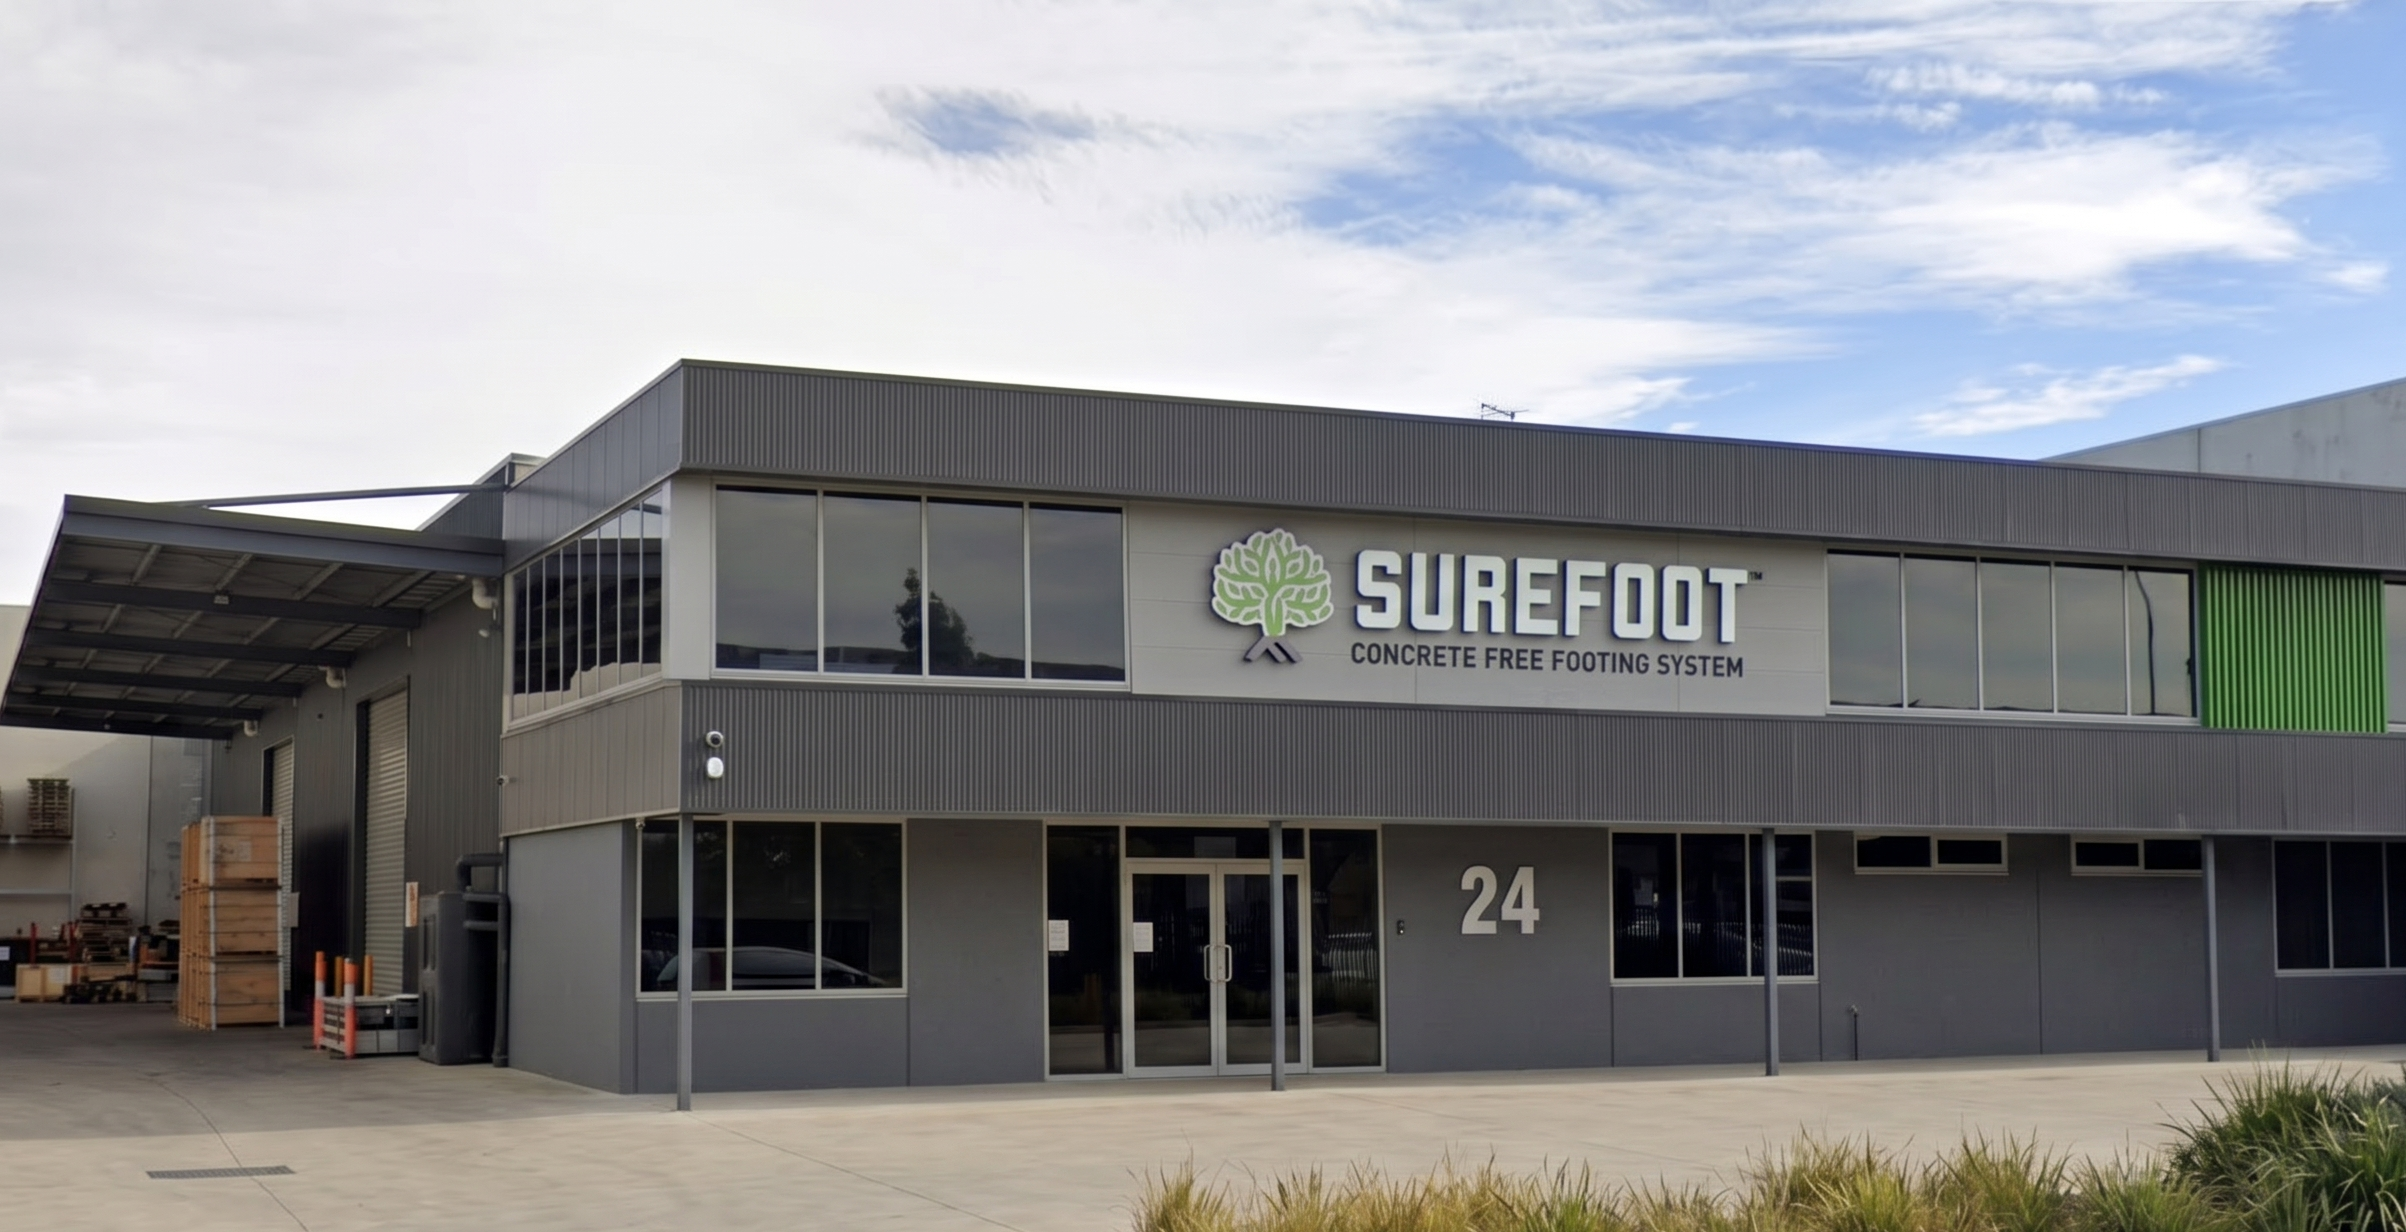
Our engineering team designed a robust 6-bay structural steel portal frame, optimizing column and rafter sections to maximize clear internal floor space. To enclose the structure efficiently and provide robust fire and security walls, we integrated heavy concrete pre-cast panel detailing into the structural shell. A key highlight of the engineering design was the specification of innovative Surefoot steel anchor footings, eliminating the need for massive concrete piers, accelerating the foundation timeline, and reducing environmental impact. The resulting documentation provided the client with a highly constructible, structurally optimized design package fully compliant with heavy industrial standards.
What we did?
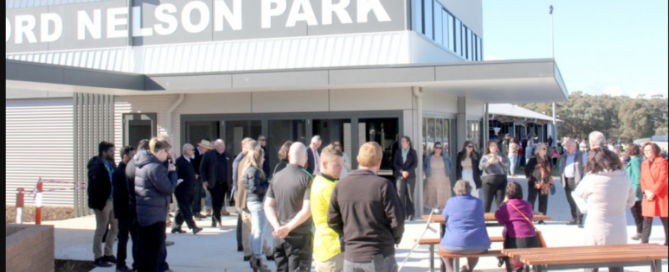
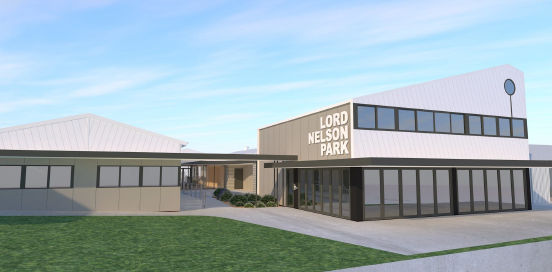
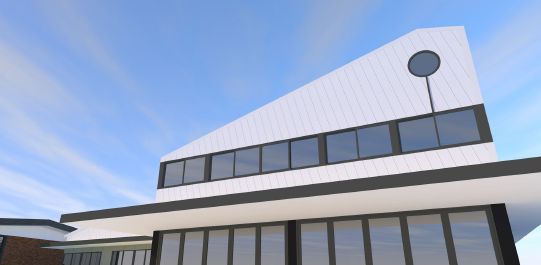
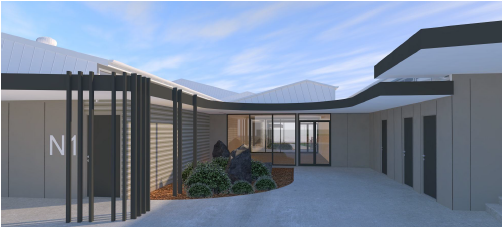
Community and sporting facilities require robust structural engineering capable of handling high foot traffic and demanding environmental exposures. For this sports pavilion project, we engineered a complete structural design package focused on long-term durability, structural safety, and efficient layout execution.
Our work began at the ground level, where we designed the heavy-duty concrete footings and foundation slab system to establish a rigid, stable platform for the facility. Above the slab, our team engineered the lightweight structural timber framework, optimizing the layout of the load-bearing stud frames and roof support structures to accommodate spacious internal layouts. To ensure the pavilion could comfortably withstand high lateral wind loads typical of open sporting reserves, we integrated a comprehensive, custom-engineered bracing design. Finished with structural specifications for the timber flooring systems, the final engineering suite delivered a highly constructible, fully compliant blueprint optimized for community longevity.
What we did?
Related projects