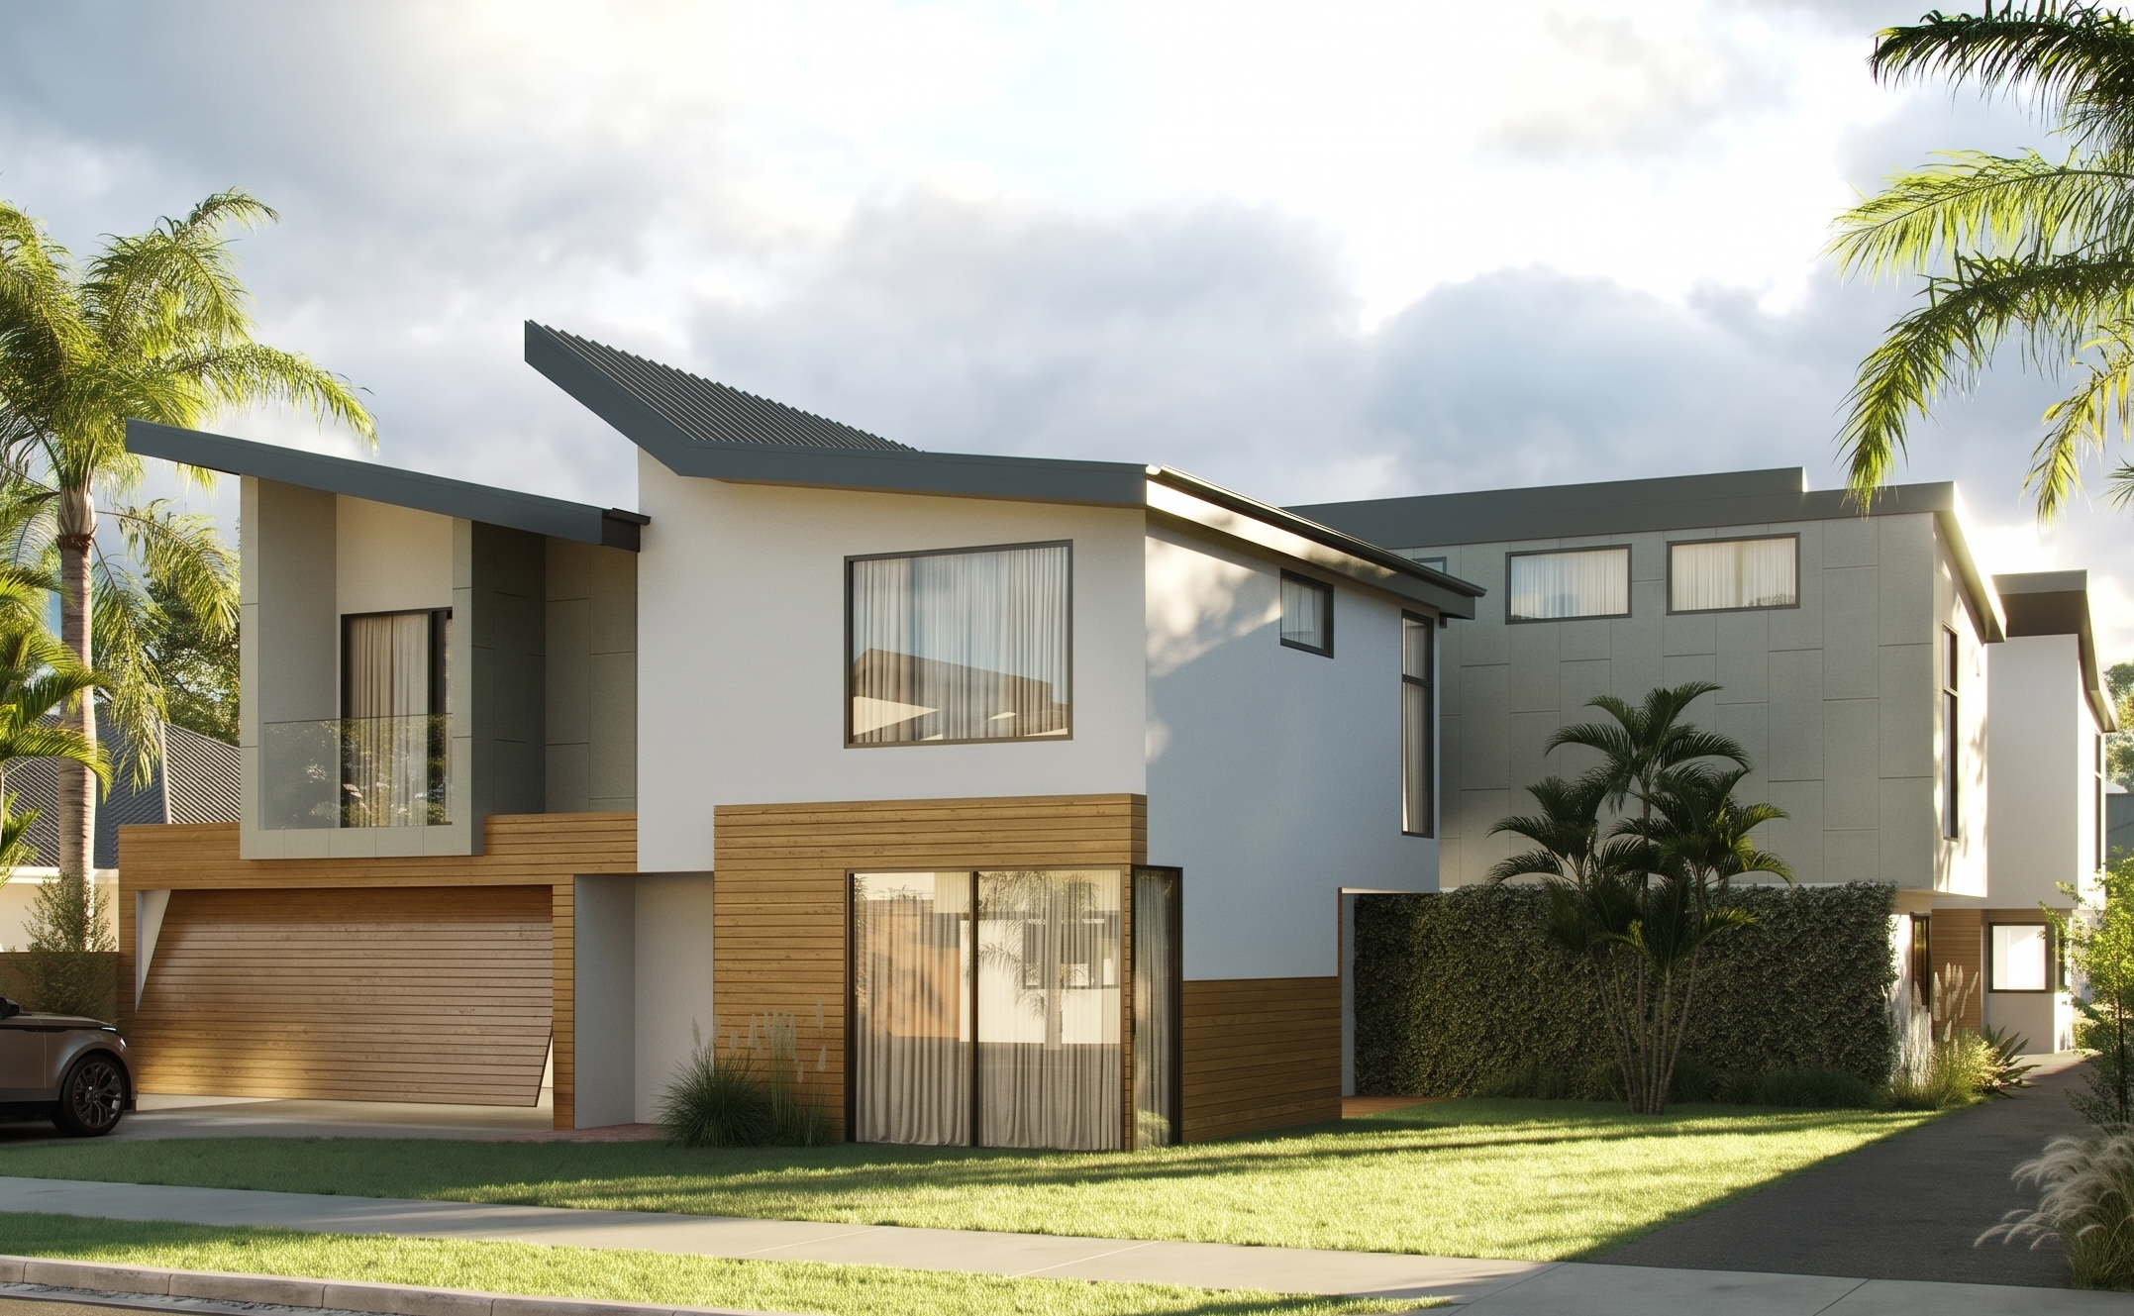
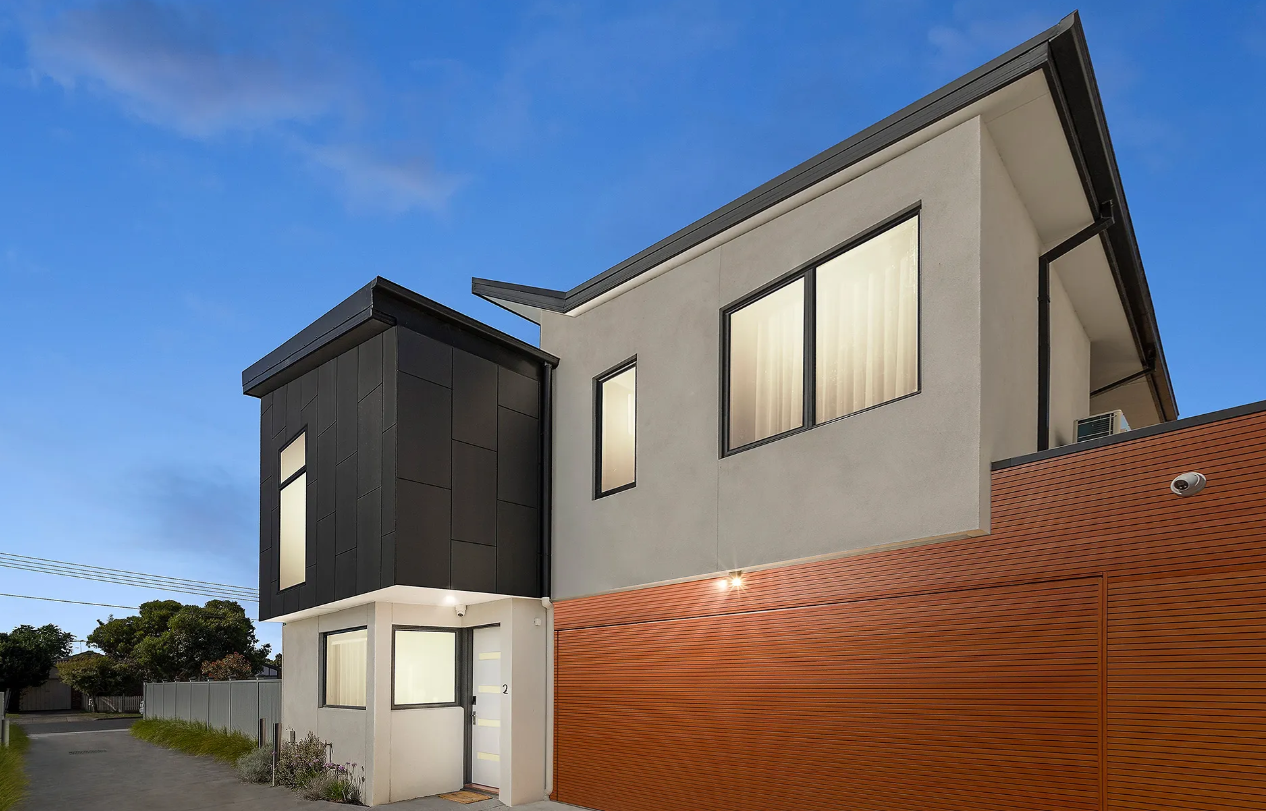
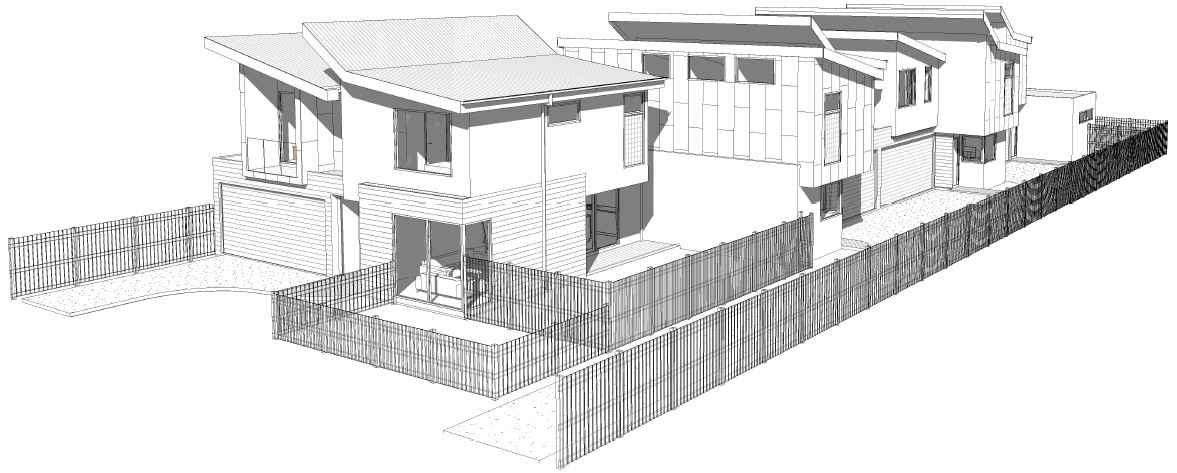
Two storey townhouse Chelsea VIC
Location: Argyle Avenue, Chelsea VIC
Date: June 2020
What we did?
To engineer a cost-effective, multi-story structural design for a 3-bed, 2-bath townhouse that maximizes living space while ensuring strict compliance with lateral wind forces and residential framing standards.
EDC delivered a comprehensive structural design and analysis package. We engineered the ground-level concrete slab and footings to establish a robust foundation. For the superstructure, our team designed the structural timber walls and roof support systems, meticulously calculating load distributions to minimize material waste while maximizing structural performance. The resulting documentation provided the client with an optimized, ready-for-permitting engineering package fully compliant with all relevant Australian Standards.
What we did?
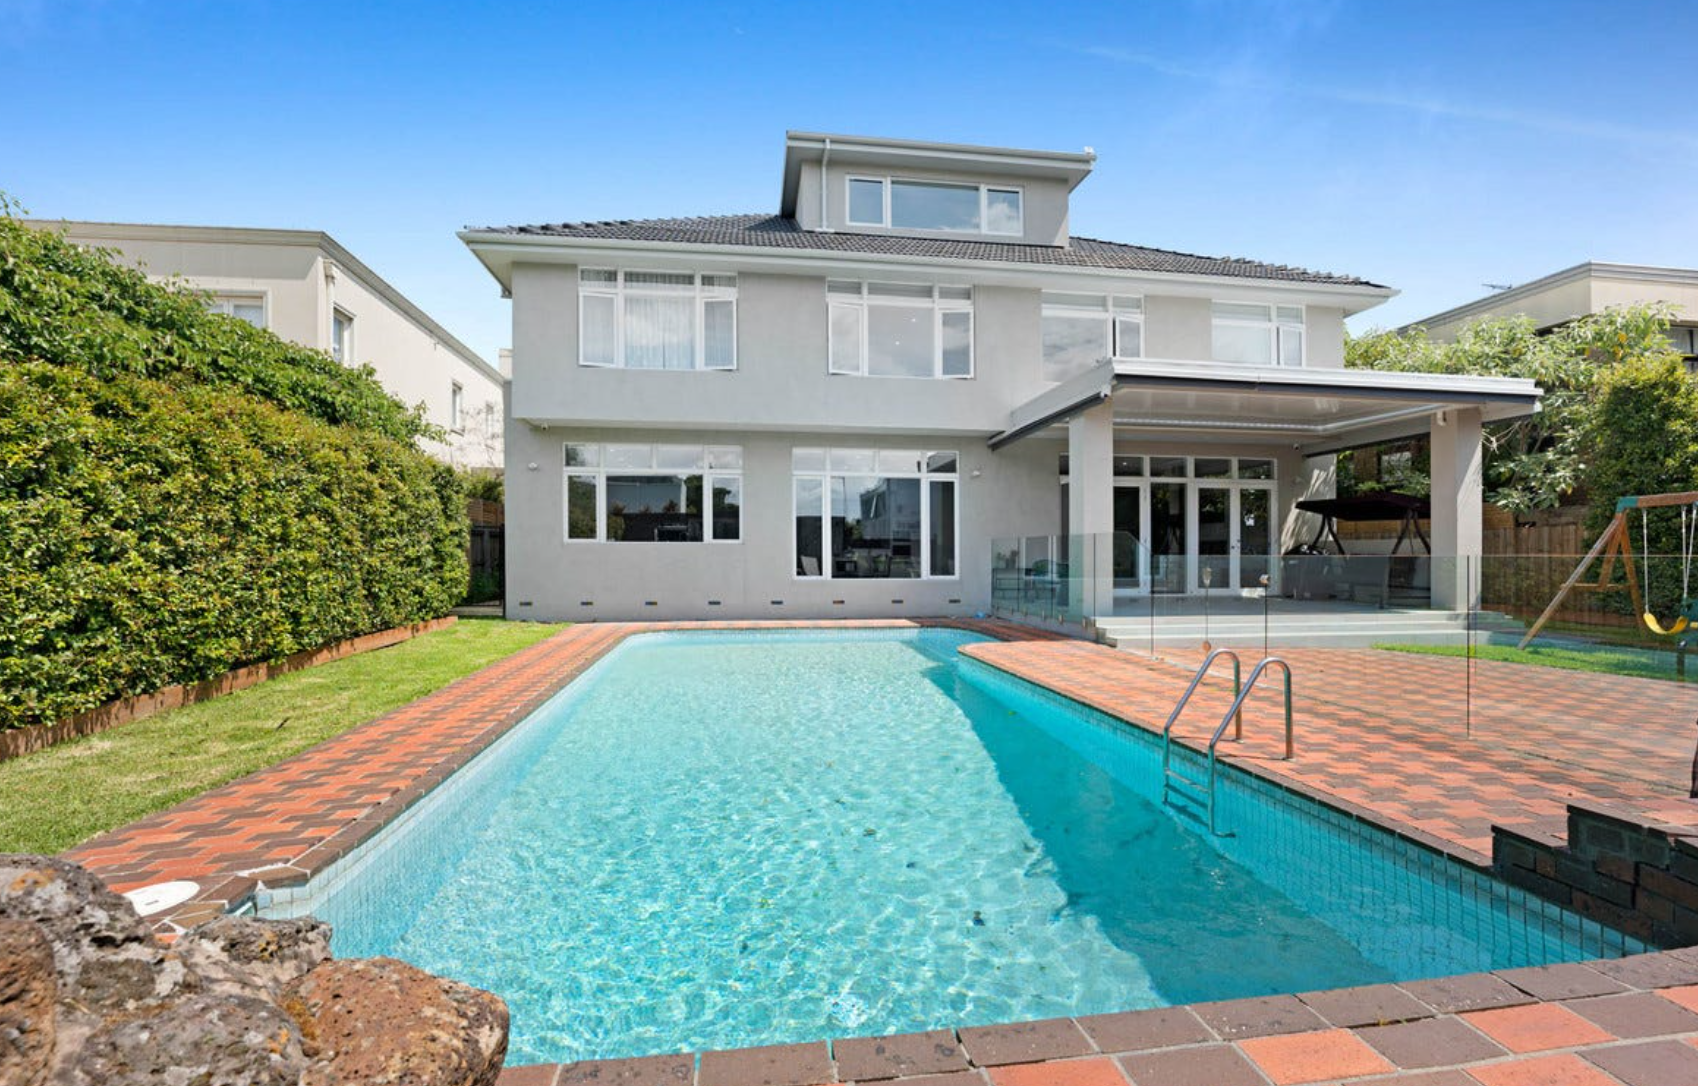
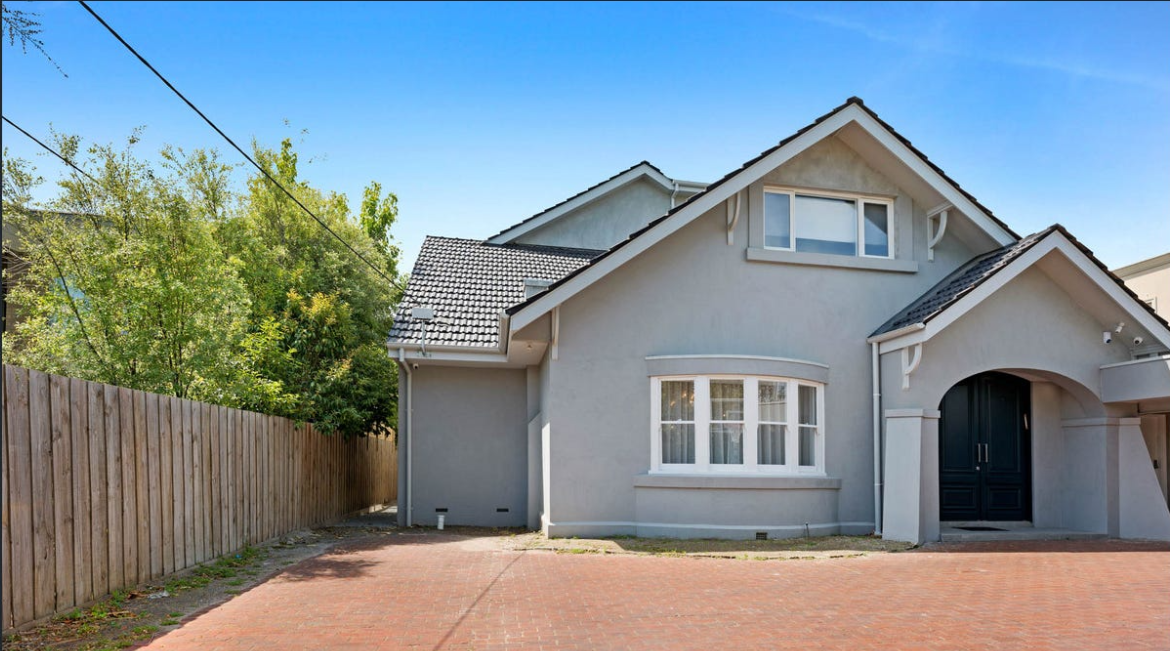
To safely alter existing ground and first-floor framing to accommodate a completely new attic living space, ensuring the original structure could support the new vertical dead and live loads without compromising stability.
EDC delivered a highly precise structural analysis and retrofitting design. We engineered the modification of the ground floor footings and framing to distribute the new upper-level weight efficiently. Our team then designed the first-floor structural framing alterations to create a robust platform for the vertical expansion. Finally, we engineered the attic addition structural framework, carefully calculating load paths to minimize the need for invasive structural changes below while guaranteeing full compliance with all relevant residential building codes.
House Alterations Caulfield VIC
Location: Balaclava Rd, Caulfield North VIC
Date: December 2019
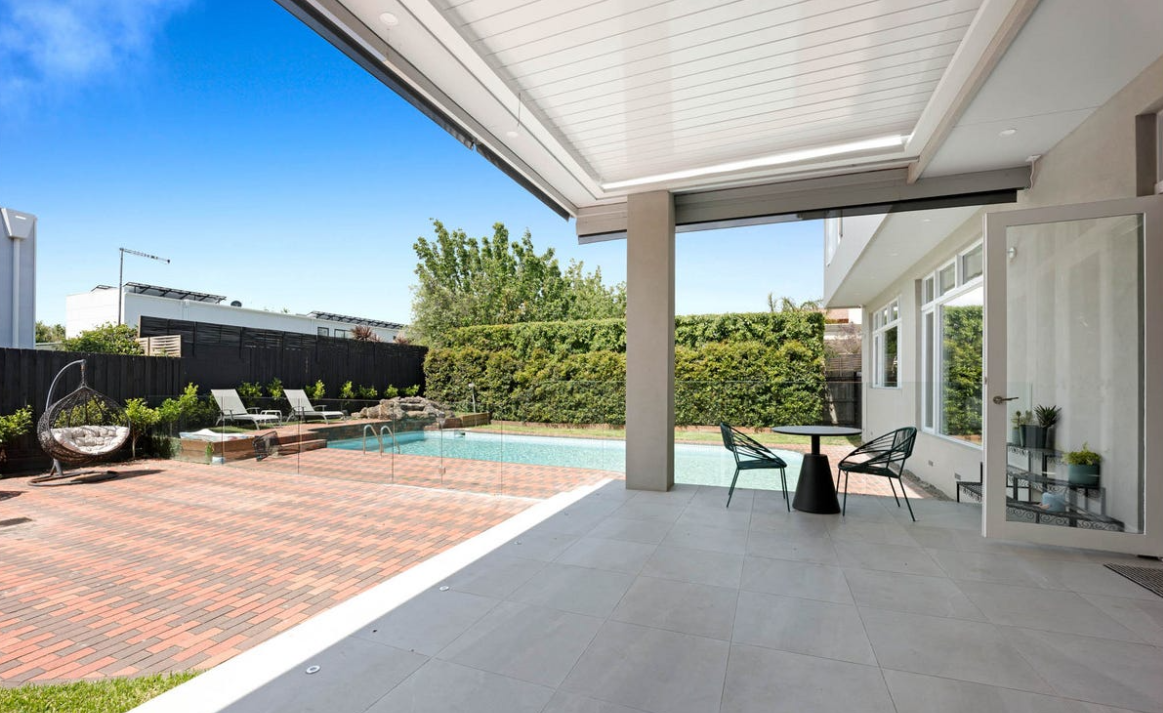
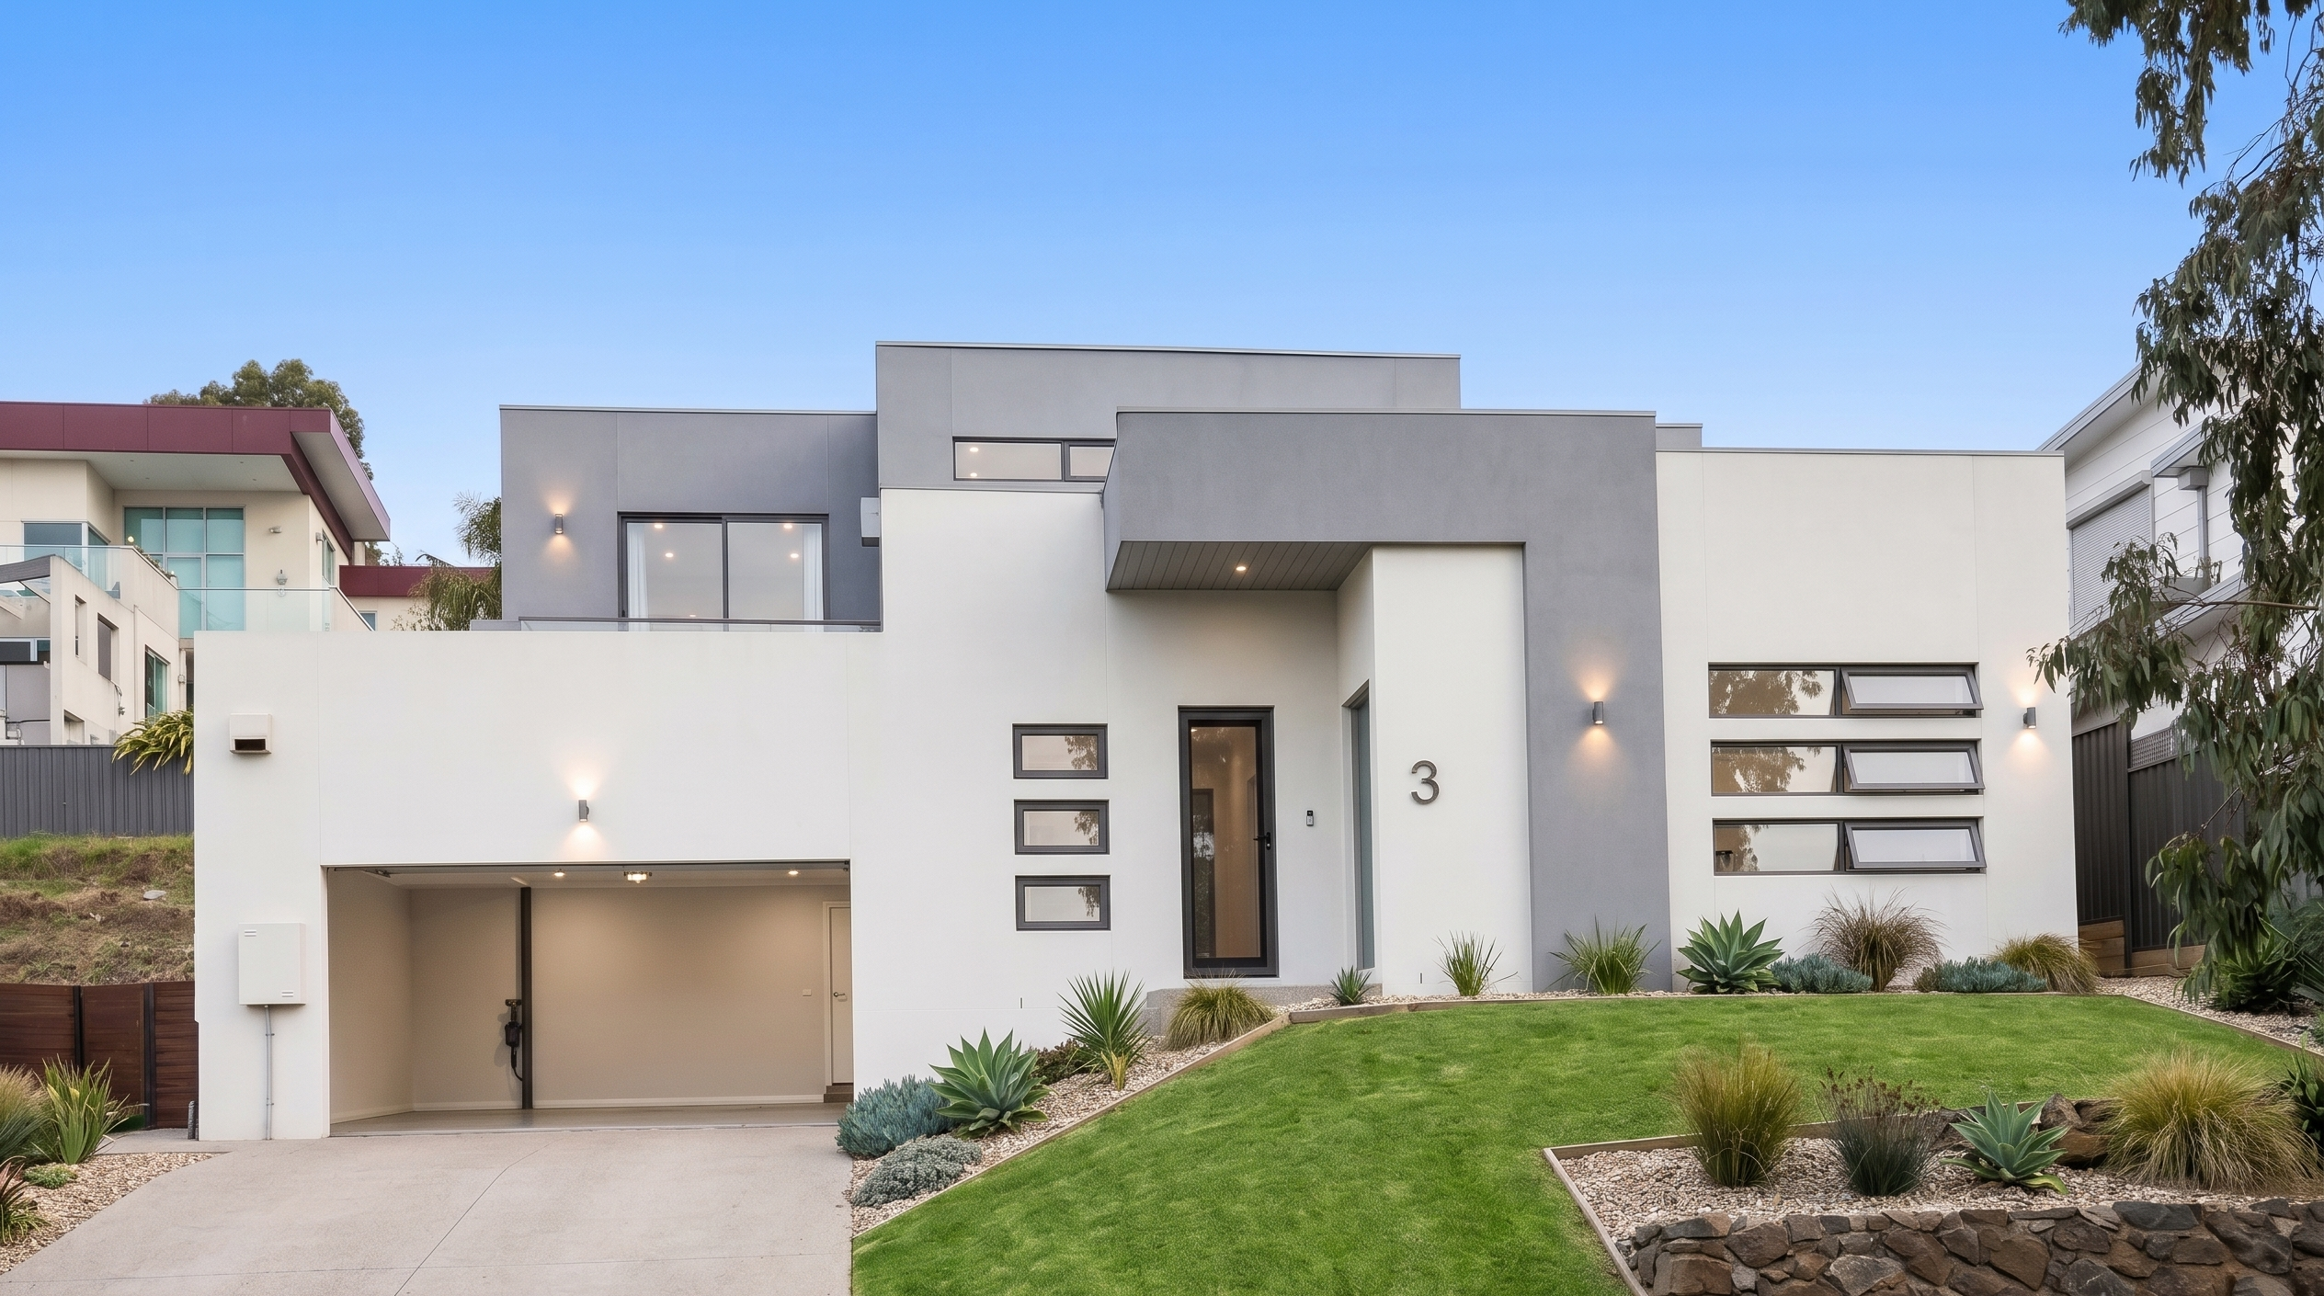
Two storey townhouse Sunshine North VIC
Location: Riverbend Way, Sunshine North VIC
Date: February 2018
What we did?
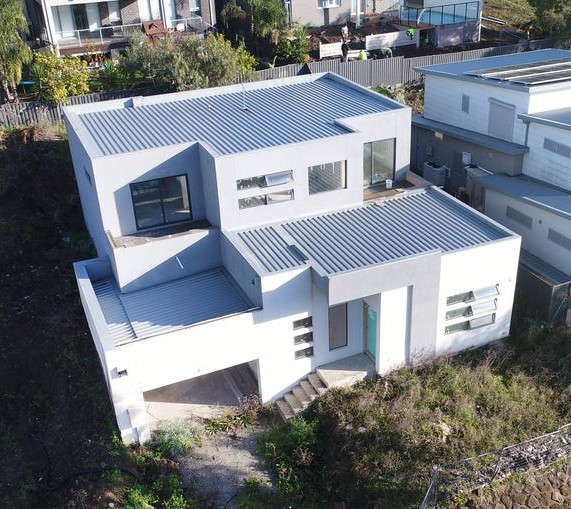
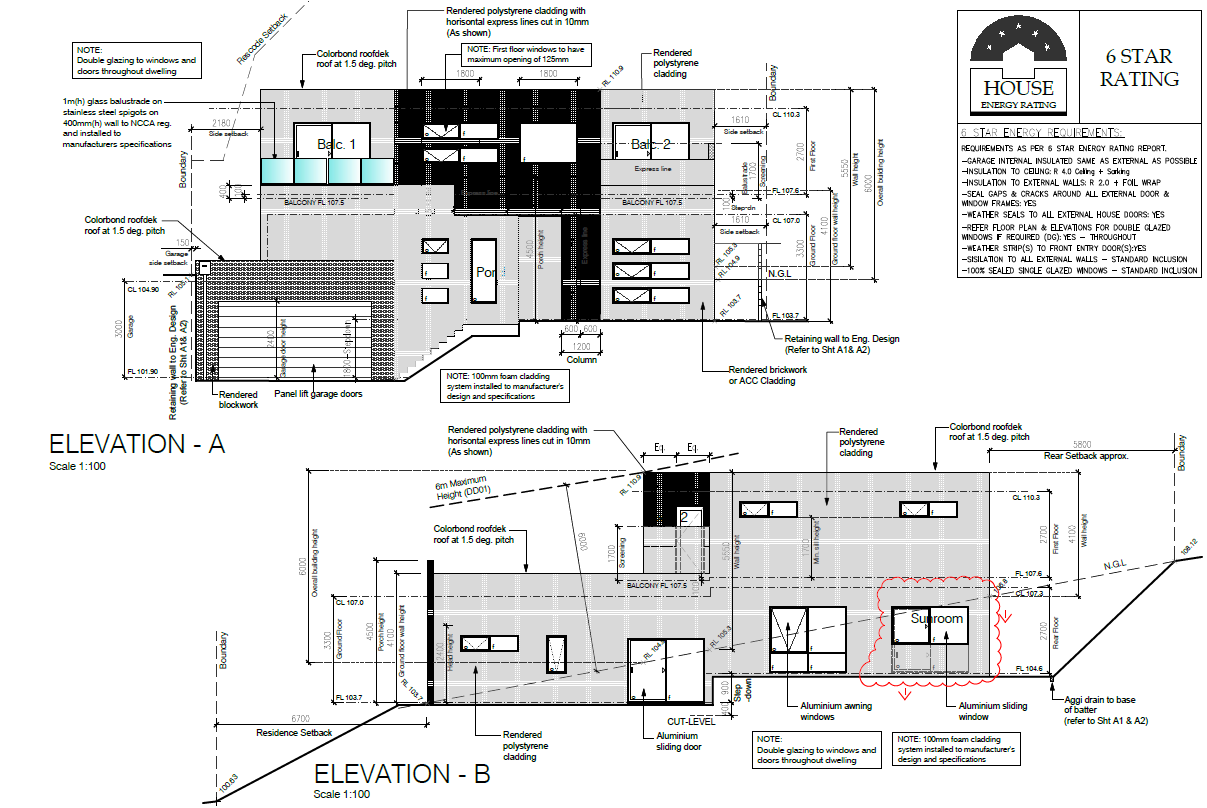
The project required a comprehensive engineering package that safely transferred architectural roof and wall loads down through a timber framework and into a civil concrete foundation, requiring strict compliance with Australian Standards.
EDC designed and drafted the complete structural footprint. We engineered the concrete footings, slab, and retaining walls to secure the ground profile. We then conducted the full structural analysis for the timber framing, design-specifying the stud walls, flooring support, and roof framing. Finally, we engineered a custom bracing layout to withstand lateral wind loads, translating the entire design into precise, buildable detail drawings for the site contractors.
Related projects